Engineered For Strength. Designed For Possibility.
Delivering structural solutions that ensure safety, efficiency, and design flexibility — forming the backbone of every successful project.
ISO 9001 CERTIFIED
500+ Projects Delivered
Advanced BIM Capabilities
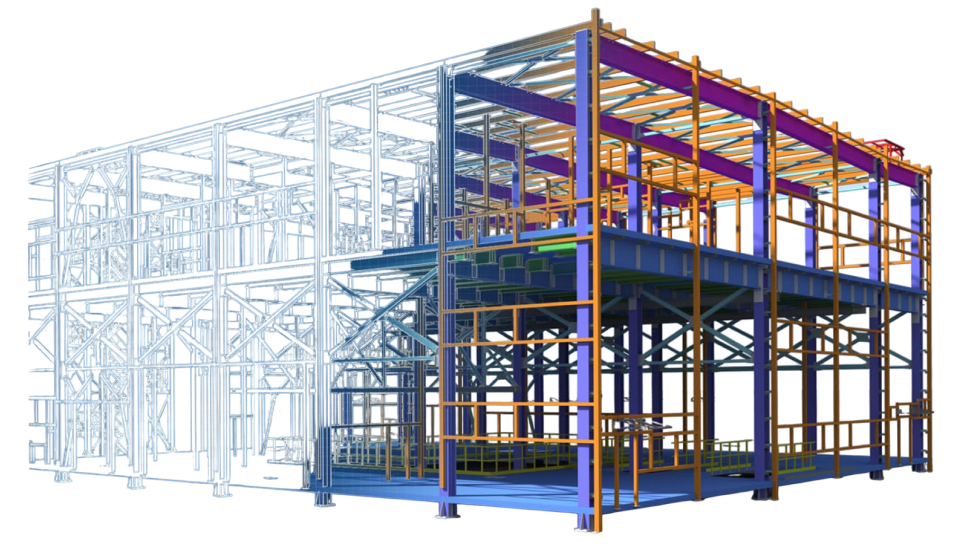
Core Structural Capabilities
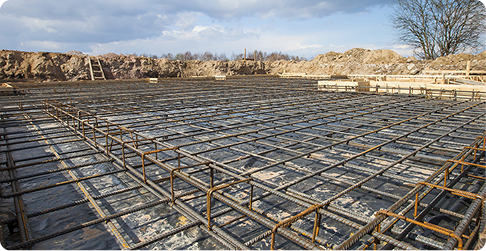
Foundation Engineering
Designing dependable foundation systems based on soil behavior and load conditions to ensure long-term structural stability.
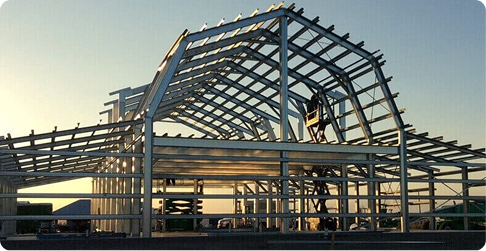
Steel Structure Design
Efficient and optimized steel frameworks for high-rise and large-span projects, enabling speed, strength, and design flexibility.
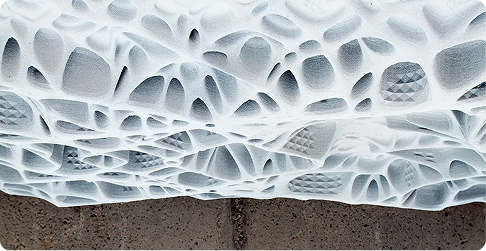
Concrete Engineering
Advanced concrete design solutions for complex structures, focusing on durability, cost-efficiency, and structural performance.
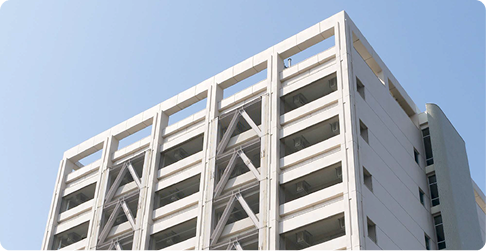
Seismic Strengthening
Upgrading existing structures with modern seismic solutions to enhance safety while maintaining design integrity.
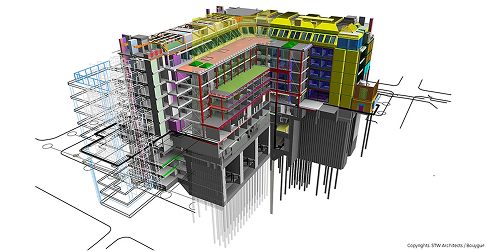
BIM & Structural Modeling
End-to-end 3D modeling for accurate coordination, clash detection, and seamless collaboration across teams.
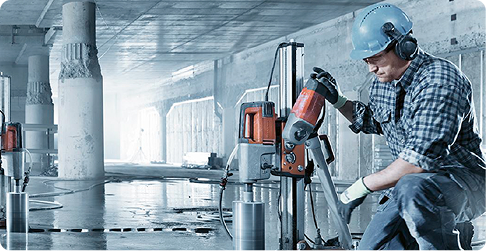
Structural Audits & Assessments
In-depth inspections and analysis of existing buildings to ensure compliance, safety, and extended lifecycle.
Why Bazat is the Right Partner for Your Project
At Bazat, we deliver reliable, efficient, and high-quality solutions tailored for every client — from homeowners to large-scale developers. Our focus is on simplifying the construction journey with transparency, expertise, and technology.
End-to-End Expertise with Seamless Execution
On-Time Delivery with Cost-Optimized Solutions
Transparent, Technology-Driven Approach
On-Time Delivery
Consistent execution with a strong focus on meeting committed timelines.
Proven Structural Reliability
Designs focused on safety, performance, and high-term durability.
Technical Expertise
Dedicated support from experienced structural engineers at every stage.
Cost Efficiency
Optimized structural designs that help reduce material usage without compromising safety.
Featured Projects
Delivering smart structural solutions across residential, commercial, and industrial projects with a focus on strength, efficiency, and buildability.

Vertex Plaza Tower
42-story mixed-use development with complex cantilevered upper floors.

Prime Business Hub
A high-performance commercial development engineered to handle dynamic loads, ensuring flexibility, stability, and optimized usable space.

Giga-Factory Structural Shell
Large-span industrial facility designed for heavy machinery loads.
Popular Structural Designing Packages
Curated Plans Tailored To Different Styles, Featuring Fixed Pricing And Quality Benchmarks.
500 Sqft to 1500 Sqft
- Excavation Layout
- Column working Layout
- Footing Layout
- Plinth Beam Layout
- Footing Reinforcement Schedule
- Column Reinforcement Schedule
- UG Sump Details
₹7 /sqft
1501 sqft to 15000 sqf
- Excavation Layout
- Column working Layout
- Footing Layout
- Plinth Beam Layout
- Footing Reinforcement Schedule
- Column Reinforcement Schedule
- UG Sump Details
₹5 /sqft
Above 15000 sqft
- Excavation Layout
- Column working Layout
- Footing Layout
- Plinth Beam Layout
- Footing Reinforcement Schedule
- Column Reinforcement Schedule
- UG Sump Details
₹3.5 /sqft
Peer Structural Review
- Excavation Layout
- Column working Layout
- Footing Layout
- Plinth Beam Layout
- Footing Reinforcement Schedule
- Column Reinforcement Schedule
- UG Sump Details
₹3 /sqft
The Disciplined Workflow
1
Requirement Analysis
Evaluating project scope, site conditions, and client requirements to establish a clear structural direction.
2
Concept Development
Formulating efficient structural systems aligned with design intent, feasibility, and budget.
3
Detailed Engineering
Executing comprehensive design, analysis, and modeling to ensure strength, stability, and compliance.
4
Documentation
Preparing accurate drawings and technical specifications for smooth and error-free execution.
5
Construction
Providing ongoing site coordination and technical guidance to ensure quality and design adherence.
Client Testimonials
Trusted by clients for delivering reliable, efficient, and high-quality project outcomes.
Bazat made the entire process seamless. Their structured approach and clear communication helped us complete our home on time without any confusion.
Rakesh Kumar
HOME OWNER
The team's technical expertise and attention to detail ensured our commercial project was executed smoothly. Highly dependable and professional.
Ananya Reddy
DEVELOPER
What stood out was their transparency and coordination. From planning to execution, everything was handled with clarity and precision.
Sandeep Sharma
BUILDER
Start Your Structural Review
Upload your architectural briefs or project specifications. Our lead engineer will conduct an initial review within 48 hours.